



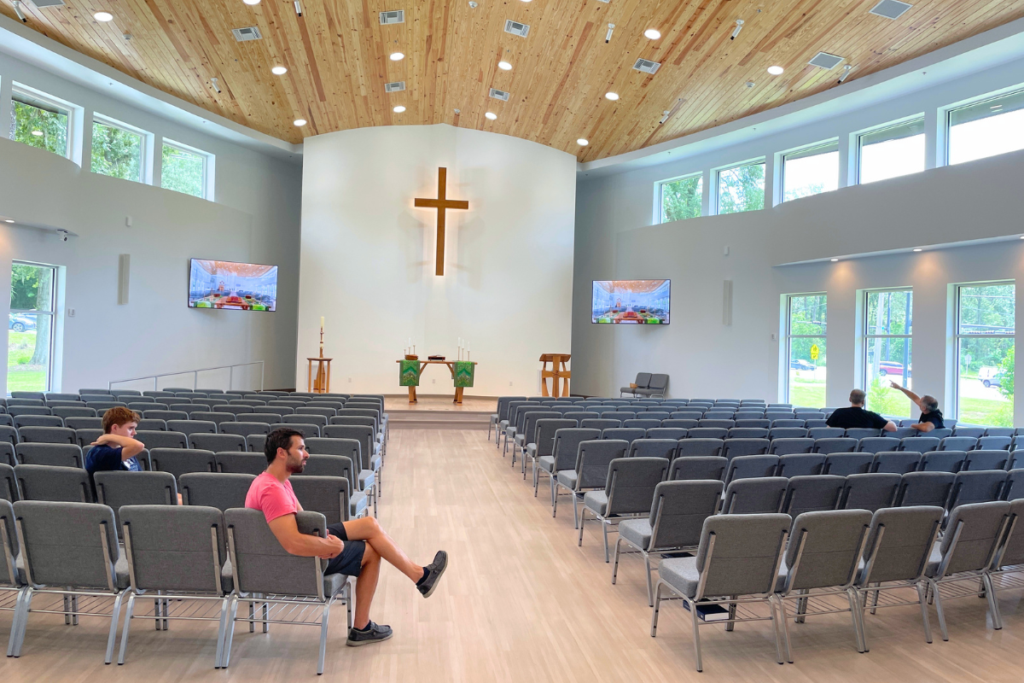
- Zion Lutheran Church of Gainesville completed a new sanctuary featuring a 1975 Casavant Frères organ with 750 pipes after a decade-long construction journey.
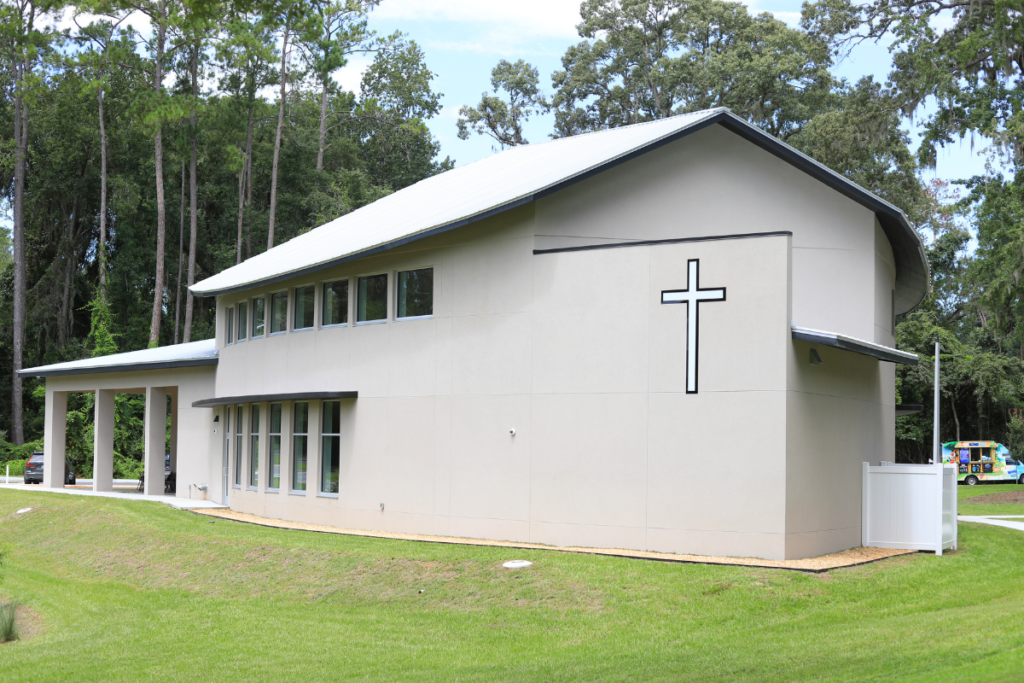
- The original sanctuary was renovated into offices and a fellowship area, while the new building's design mimics an upside-down boat symbolizing the nave in Christian architecture.
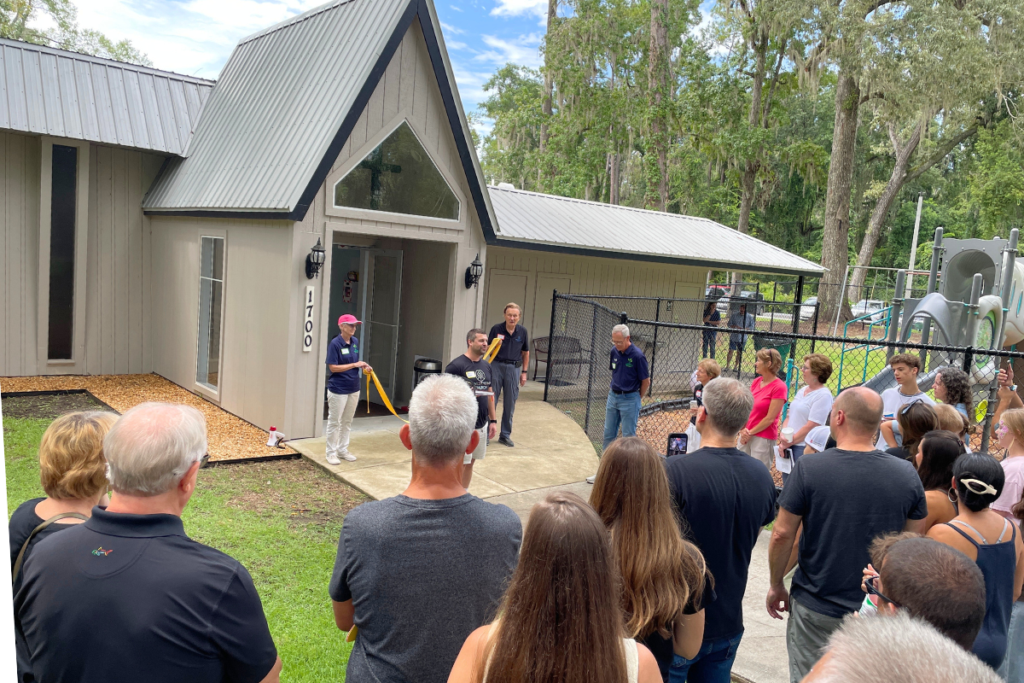
Zion Lutheran Church of Gainesville celebrated the end of a long construction journey this weekend, with a dedication service for its new sanctuary and a ribbon-cutting for its original sanctuary now renovated into a fellowship area and offices.
The long journey produced a sanctuary centered on light and sound that includes a 1975 Casavant Frères organ with 750 pipes bought 10 years ago. The building also unintentionally echoes church designs from centuries past.
“I still pinch myself every Sunday as far as we’re finally worshiping in this space,” Pastor Brian Wrobel said.
On a corner of the NW 34th Street and NW 16th Avenue intersection, the church started in 1976 and built a temporary, utilitarian sanctuary for worship.
Wrobel joined in 2014 and said the church had always meant to construct a larger and more permanent home for Sunday worship. Before the ribbon got cut, he said the right people finally came together at the right time to make the project happen.
He told Mainstreet that he felt unprepared to lead a construction project when he first arrived as a first-year pastor fresh from seminary, but after hearing from church leadership that a new sanctuary space was needed, his vision was for an all-purpose building that could fit all the church’s needs.
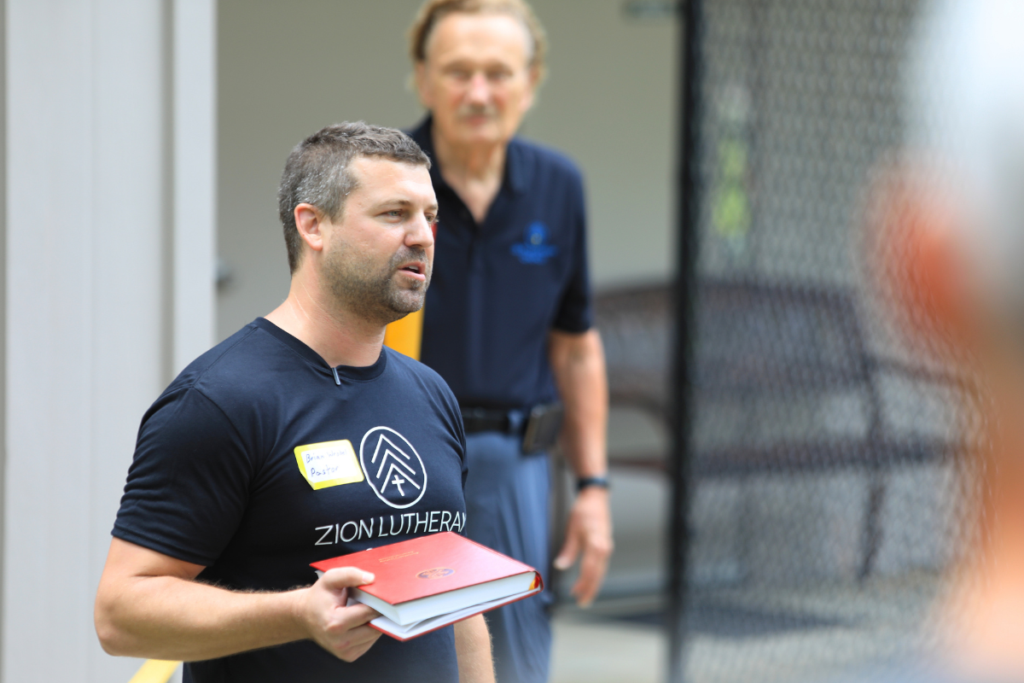
Instead, congregants suggested focusing on just the sanctuary and leaned toward a space that reflected the beauty of the worship happening inside. Wrobel said the buildings we use impact us, recalling Winston Churchill’s “We shape our buildings; thereafter they shape us.”
The original sanctuary let in little light and felt closed in—perhaps even intimidating for guests, in Wrobel’s mind—and he said he felt Churchill’s saying ring true.
The congregation started construction in 2019 but hit architectural problems that turned into legal problems, forcing a complete reset.
That’s where the organ comes in. Wrobel said the church had already acquired the organ because it expected the new sanctuary to be completed soon. Instead, the hundreds of pipes, trackers and roller boards were kept in storage for the last decade.
Josh Emerson with William H. Longmore & Associates said his team started reassembling the organ in June and finished the night before the ribbon cutting. The only blueprint they had to follow: a grainy digital photo of how the organ looked assembled at its former home in Cedar Rapids, Iowa.
The dissected organ covered the entire sanctuary floor. Then, like a giant LEGO set with no manual, the team pieced it together, flipping parts every which way to figure out its purpose and manufacturing some custom ones to fit the new location.
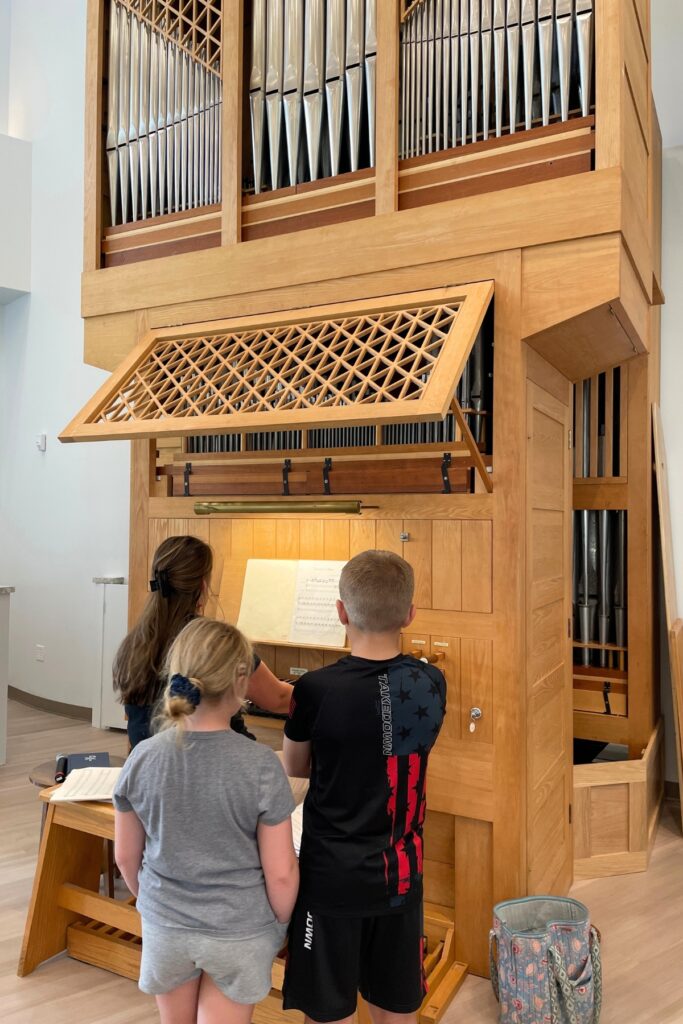
“This specific style is pretty unique, but it couldn’t, in my opinion, be a more perfect fit for the space. I mean, it looks perfect, sounds great,” Emerson said.
After the construction reset, Zion Lutheran moved ahead in 2022 and hired a new architect to design a building that emphasized light and sound.
The light portion magnified what the original building lacked, while the sound came from weight given to congregational worship in the Lutheran tradition.
Wrobel explained that the church arranges the organ, piano, flute and other instruments
in the rear of the sanctuary and behind the congregation. It’s a contrast with many modern churches that place musicians in the front to lead the music.
“The Lutheran church, historically, has sometimes been called the singing church, and so music has a rich history in the Lutheran Church,” Wrobel said. “And there’s a term in church with worship, ‘liturgy’. It’s a Greek word that just means work of the people, and so it’s participatory.”
Unlike a concert where an audience watches and listens to music, Wrobel said the point of gathering is for the congregants to sing together in worship.
Joshua Shatkin was hired as the new architect. He worked on the recent Gainesville Masonic Lodge No. 41 renovation and has designed Mi Apá Latin Café branches, the new El Indio Mexican Food in Jonesville and LifeSpring Church in High Springs.
To allow light, he added a double set of windows, tall and narrow at the bottom with smaller rectangles at the top. For sound, Shatkin said the design uses hard surfaces like a double layer of gypsum wood and a wooden ceiling to bounce the sound and curved walls to disperse it evenly without settling on a single focal point.
“This building is designed opposite than most buildings,” Shatkin said. “Usually, you want to quiet the sound and dampen the echo so it’s not so loud. Here’s the opposite.”
Gainesville’s Gary Siebein was brought onto the project as the acoustical expert, and Joyner Construction took the blueprints and built the project.
Shatkin said it’s also a unique build because it uses straight-edged masonry to make a curve and each of the roof trusses is different from the others—including an extra-long 65-foot truss.
“I work with that truss company a lot, and as a joke, the main guy that I deal with over there, he calls me and says, ‘Josh, you’re fired.’ Because it was very complicated,” Shatkin recalled.
Originally, Shatkin planned to design the building layout to mirror a trinity knot, interlocking arcs that illustrate God the Father, God the Son and God the Holy Spirit in Christian theology.
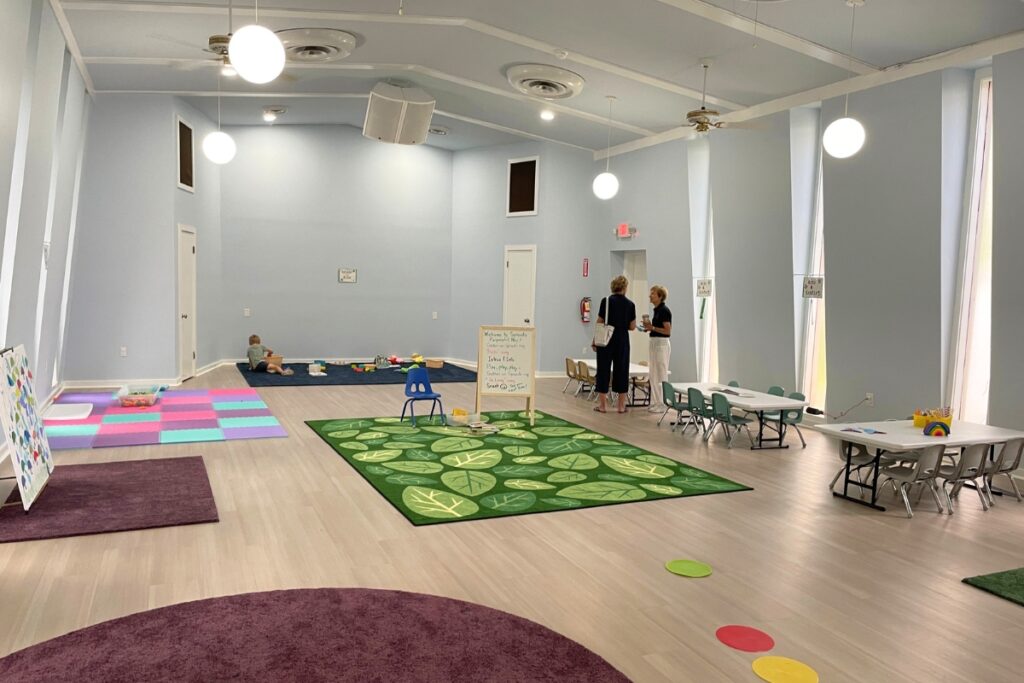
But the design plans changed. With the focus on just a new sanctuary, the original sanctuary would be repurposed for offices, classrooms and room for the church’s musical Sprouts program instead of adding them all to the new building.
The trinity knot scaled down to a single arc, like two closed parentheses (), to form the building. Now, the design mimics a boat or ark. Shatkin said it was probably subconscious because he’s a sailor, but Wrobel said it also fits with church architecture of centuries past, especially within Catholicism.
The central, rear part of a cathedral is called the nave. Wrobel said it’s from the same Latin root where “navy” came from, meaning boat or vessel.
“This church very much does look like you’re in an upside-down boat,” he said. “And so, the idea is you’re sitting in the nave, the boat, right along with Jesus.”
Suggested Articles
No related articles found.
Great article! Inspiration voyage in building God’s house!
Congratulations Lutherans! Let there be light!
Nice work!!